 Gallina Italy
 Gallina USA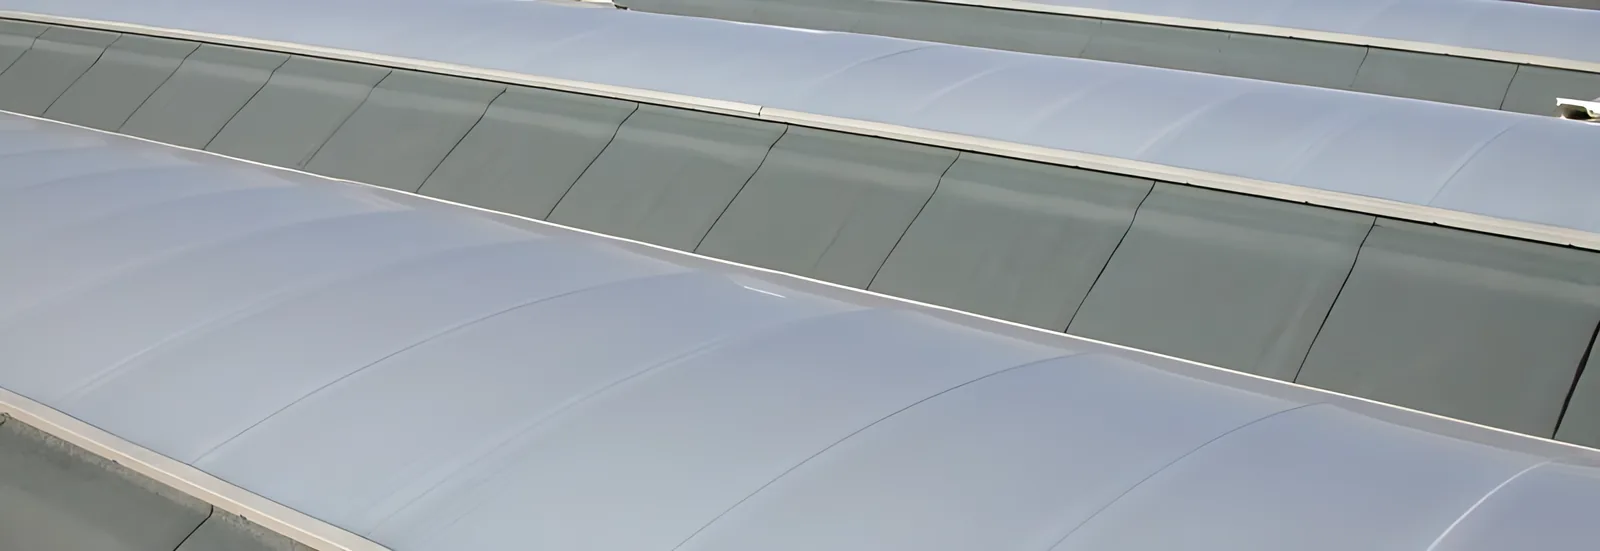
Modular system of bi-protected multiwall polycarbonate for translucent roofing applications.
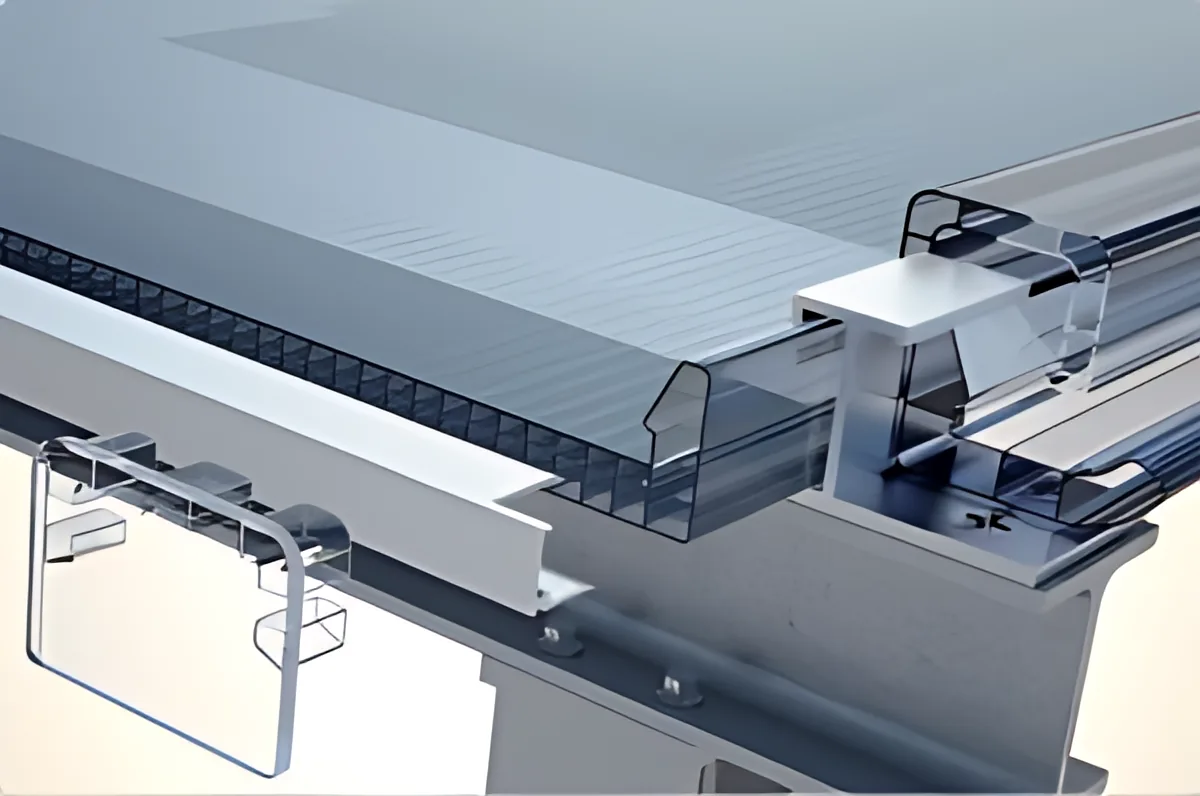
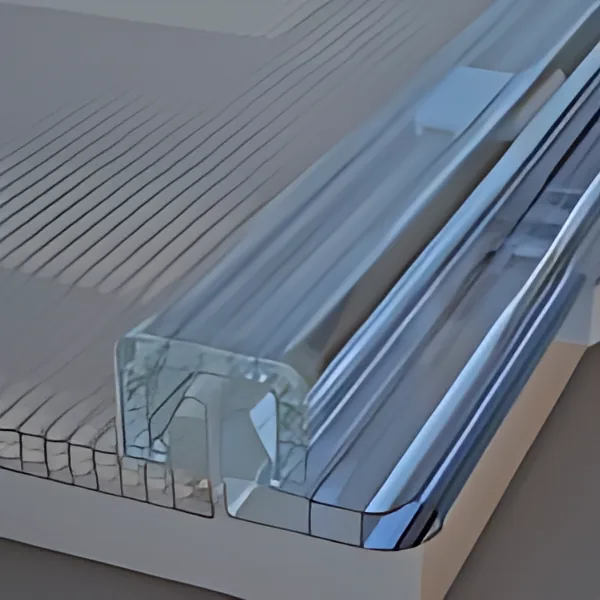
arcoPlus® 684-6104-6124 Reversò are three modular systems consisting of 4-wall polycarbonate panels with UV protection on two sides and thicknesses of 8, 10 and 12 mm. They are anchored to the existing structures using specific anchor brackets. The panels are joined together using a protected polycarbonate or aluminium cover plate profile assembled using a click-on system to guarantee a perfectly watertight seal.
Product profile

arcoPlus Reversò 684-6104-6124 catalogue (PDF)



Specifications
| Thickness | 8 – 10 – 12 mm |
|---|---|
| Structure | 4 walls |
| Effective modular width | 600 mm |
| Panel length | No limit |
| Colours available | Please contact us for details |
| Thermal insulation | 3.3 – 3.0 – 2.7 W/m²K |
|---|---|
| Acoustic insulation | 18 dB (8–10 mm), 19 dB (12 mm) |
| Linear thermal expansion | 0.065 mm/m°C |
| Temperature range | -40°C to +120°C |
| UV protection | 2 sides, co-extrusion |
| Fire reaction EN 13501 | EuroClass B-s1,d0 |
| Colour | Light transmission (LT) % | Solar factor (SF) % | Shading coefficient (SC) |
|---|---|---|---|
| Clear | 72 | 77 | 0.89 |
| Blue | 50 | 58 | 0.67 |
| Bronze | 45 | 58 | 0.67 |
| Opal | 47 | 52 | 0.60 |
| Green | 46 | 54 | 0.62 |
| Ice | 50 | 58 | 0.67 |
| Grey | 30 | 38 | 0.44 |
| Reflecto | 42 | 50 | 0.57 |
| Colour | Light transmission (LT) % | Solar factor (SF) % | Shading coefficient (SC) |
|---|---|---|---|
| Clear | 72 | 77 | 0.89 |
| Blue | 50 | 58 | 0.67 |
| Bronze | 45 | 58 | 0.67 |
| Opal | 47 | 52 | 0.60 |
| Green | 46 | 54 | 0.62 |
| Ice | 50 | 58 | 0.67 |
| Grey | 30 | 38 | 0.44 |
| Reflecto | 42 | 50 | 0.57 |
| Colour | Light transmission (LT) % | Solar factor (SF) % | Shading coefficient (SC) |
|---|---|---|---|
| Clear | 72 | 77 | 0.89 |
| Blue | 50 | 58 | 0.67 |
| Bronze | 45 | 58 | 0.67 |
| Opal | 47 | 52 | 0.60 |
| Green | 46 | 54 | 0.62 |
| Ice | 50 | 58 | 0.67 |
| Grey | 30 | 38 | 0.44 |
| Reflecto | 42 | 50 | 0.57 |
Advantages
Advantages
- Light transmission
- Resistance to UV rays and to hail
- Heat insulation
- Bendability R.min = 2.5 m
Applications
- Roofing
- Curved roofing
- Vertical windows
Easy and low-cost installation
To ensure compliance with snow load and negative wind load resistance requirements, anchor brackets should be fitted for each purlin.
The polycarbonate panels are fastened to the underlying structure using specific brackets, which must be anchored to the purlins using suitable self-drilling/self-tapping screws (on metal structures) and tap bolts (for wooden structures). These screws and bolts are not supplied.
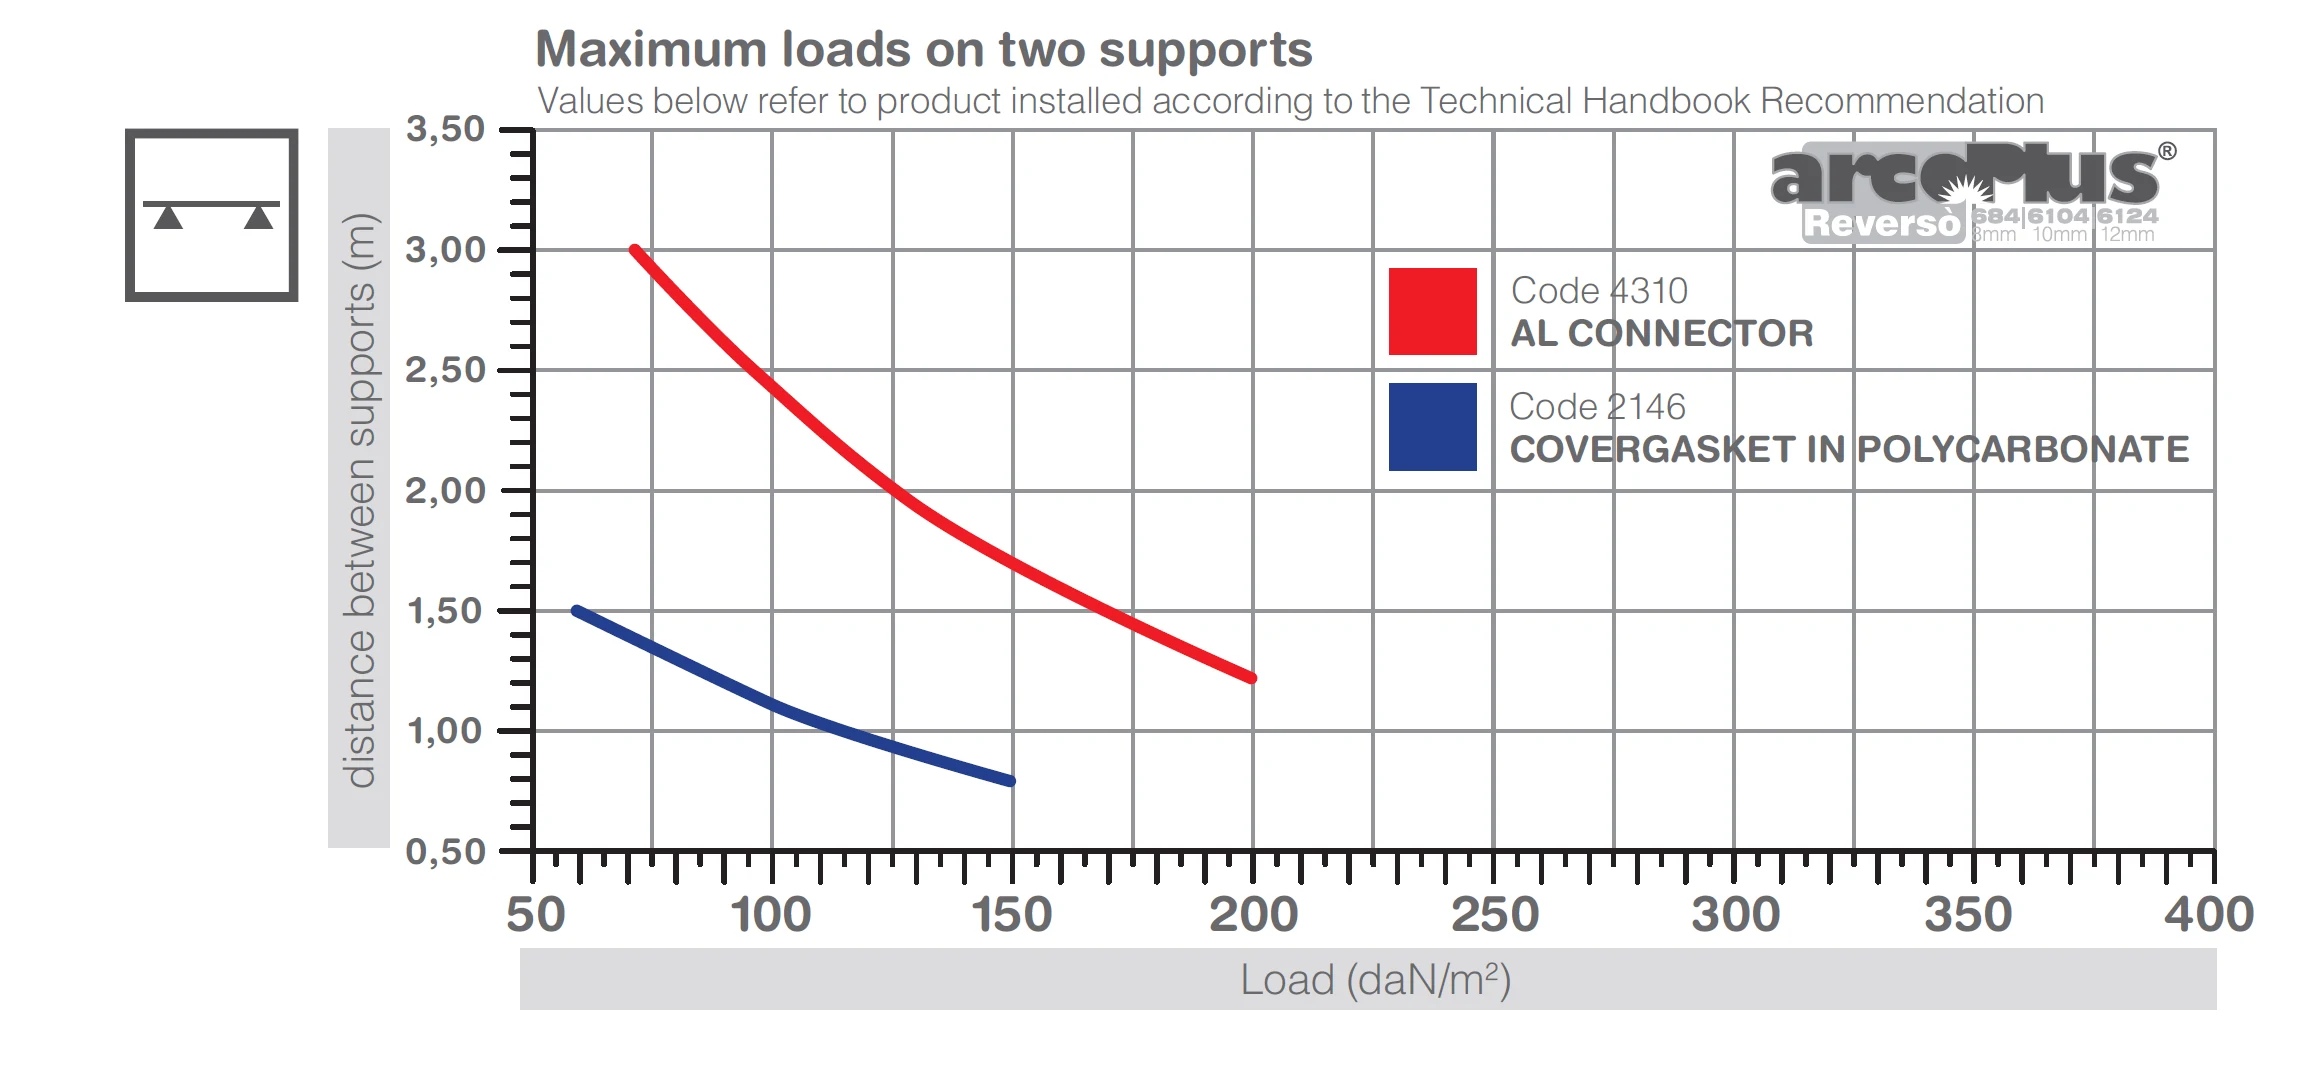
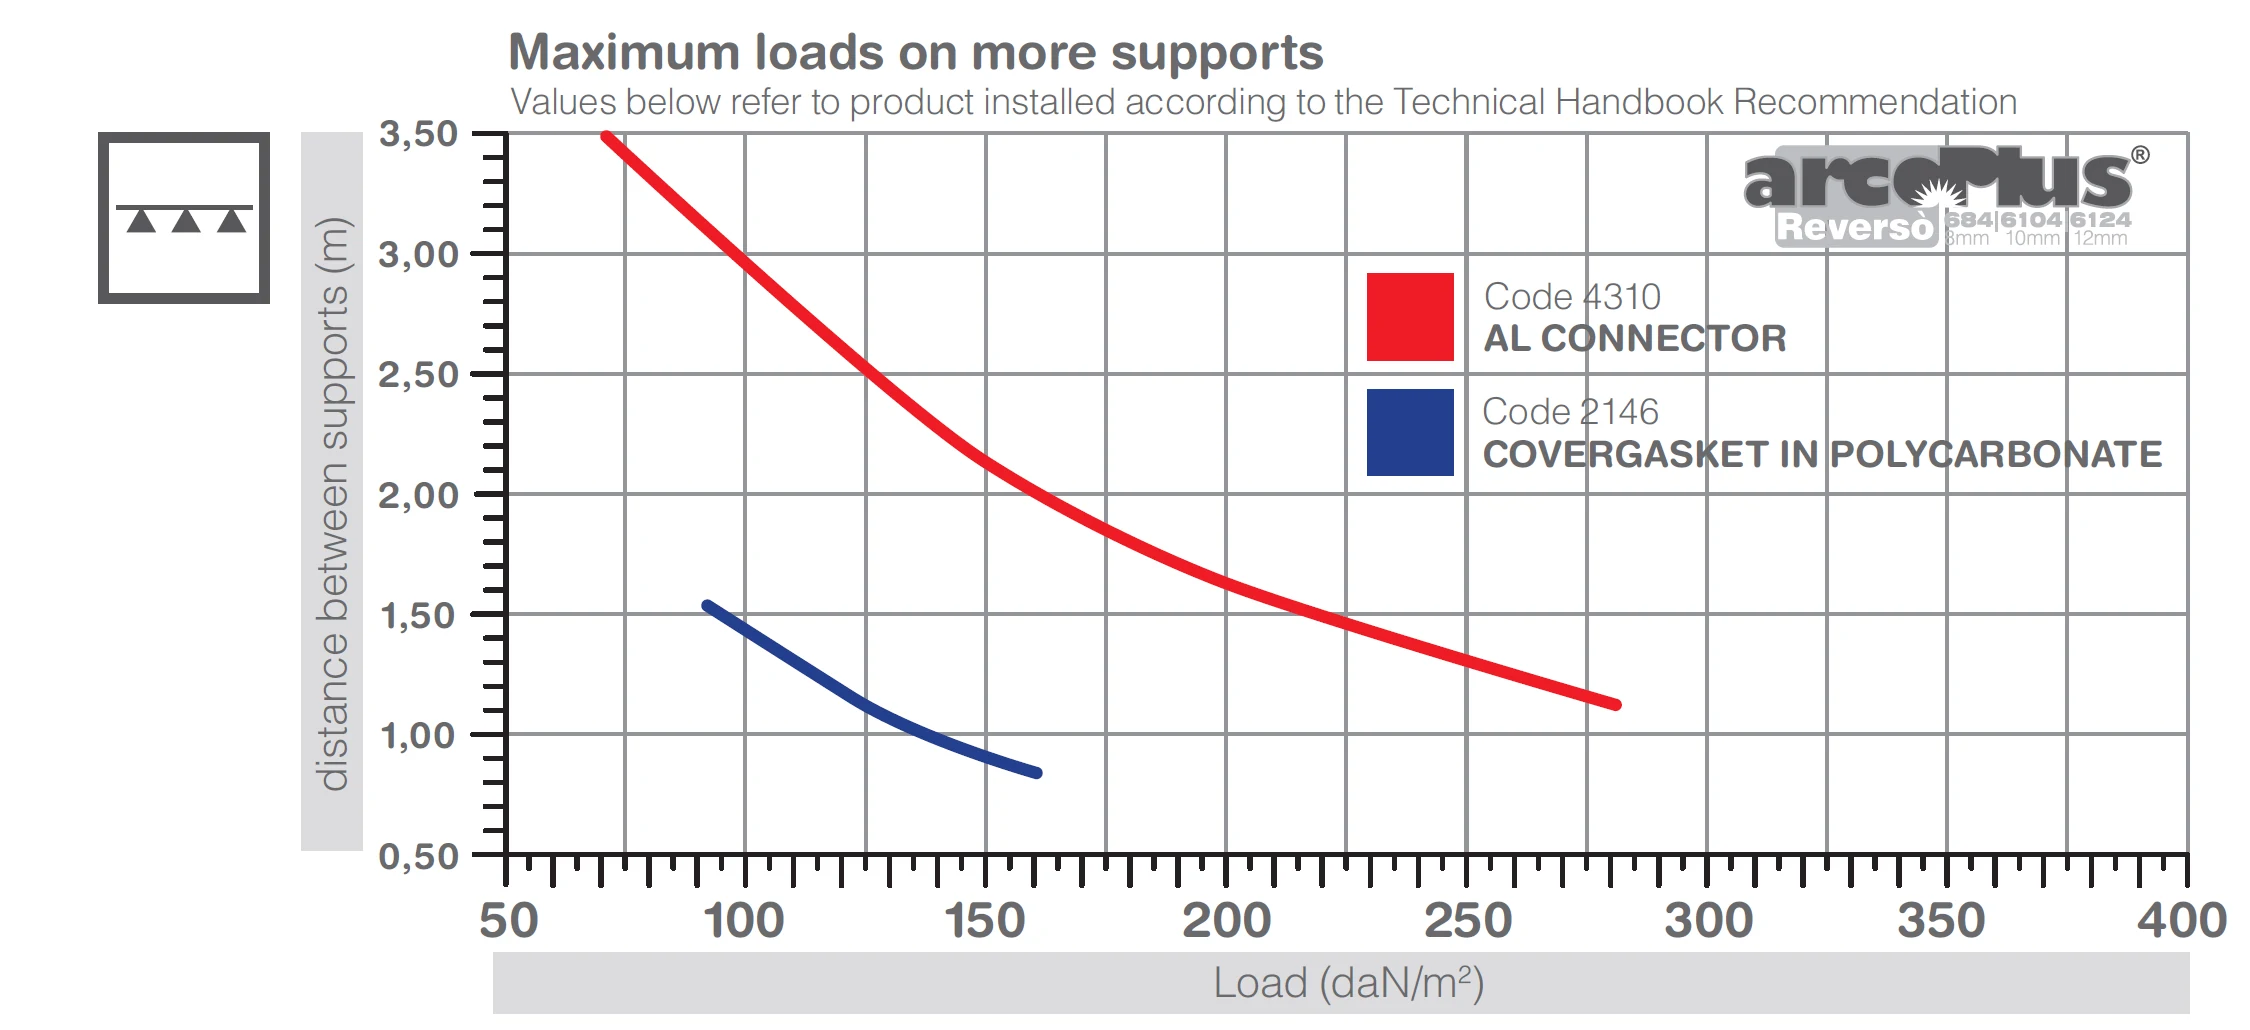
Different connector profiles can be used, depending on the required load specifications.
Load resistance
Maximum loads with the aluminium connector (code 4310) and the polycarbonate covergasket (code 2146). Values refer to product installed according to the Technical Handbook recommendations.
Complete roofing system
The modular polycarbonate panels can be used to create flat or curved roofing. They are fixed to the supporting structures using specific aluminium brackets. Depending on the load capacity values required, or the distance between the purlins of the underlying structures, either polycarbonate cover plates can be used or, for greater strength, aluminium connectors.
Accessories
The arcoPlus® system includes a complete range of accessories to facilitate installation. For correct installation the ends of the air cells in the panels must be heat-sealed to prevent soiling on the inside.
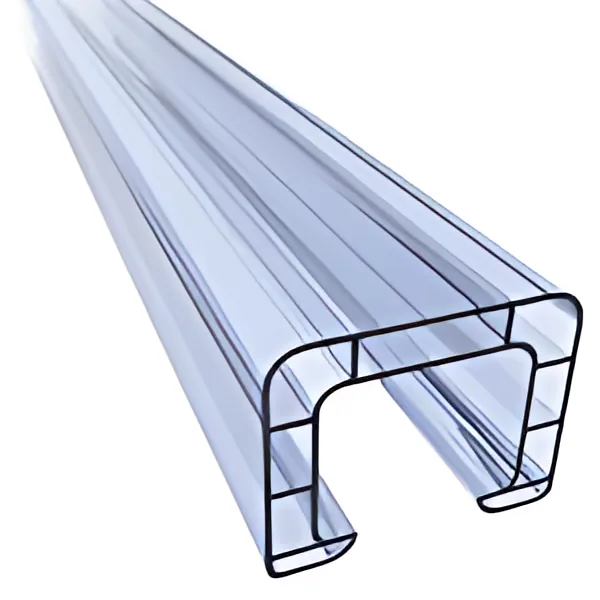
Cover gasket in polycarbonate
2146
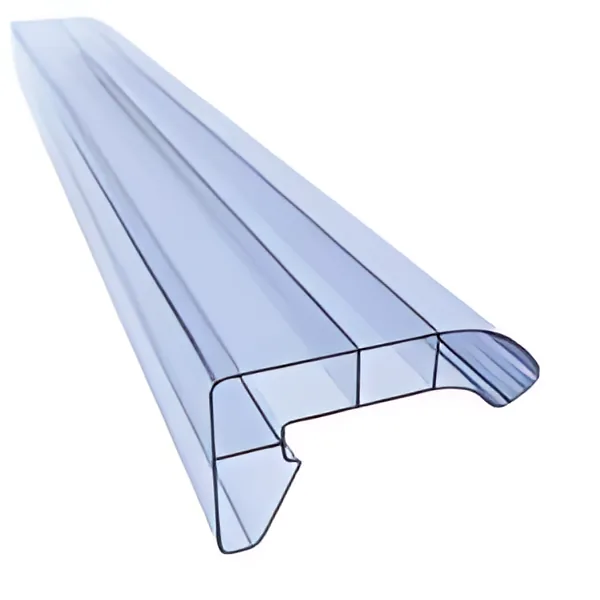
Start profile 684-6104 in polycarbonate
2147
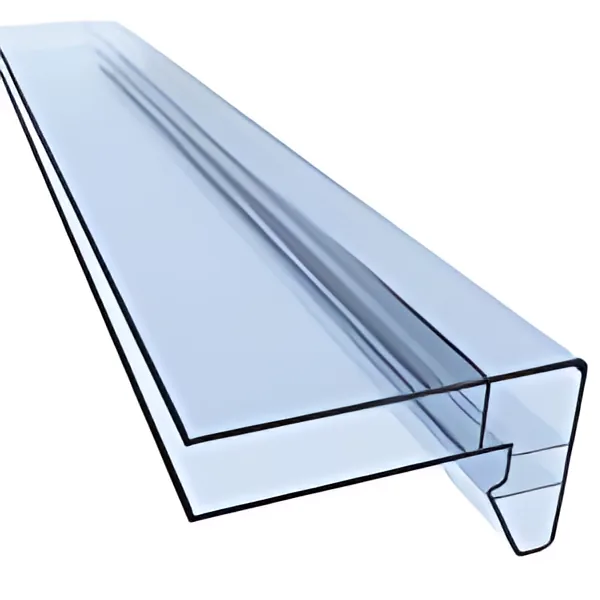
End profile in PC
2148 8 mm, 2265 10 mm, 2250 12 mm
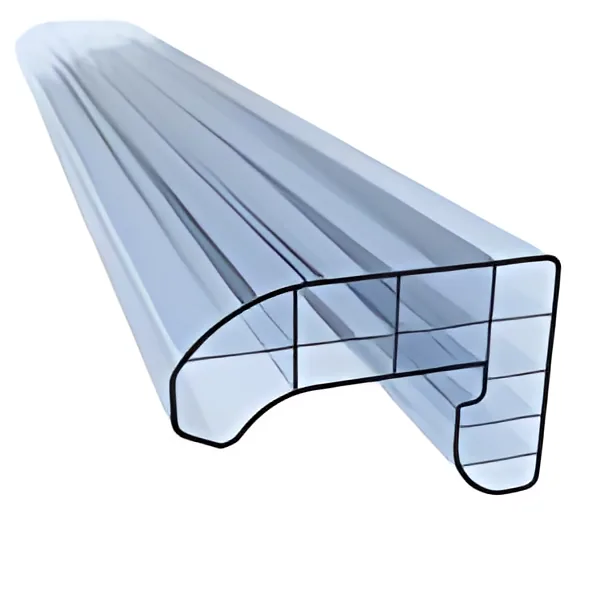
Start profile 6124 in polycarbonate
2245
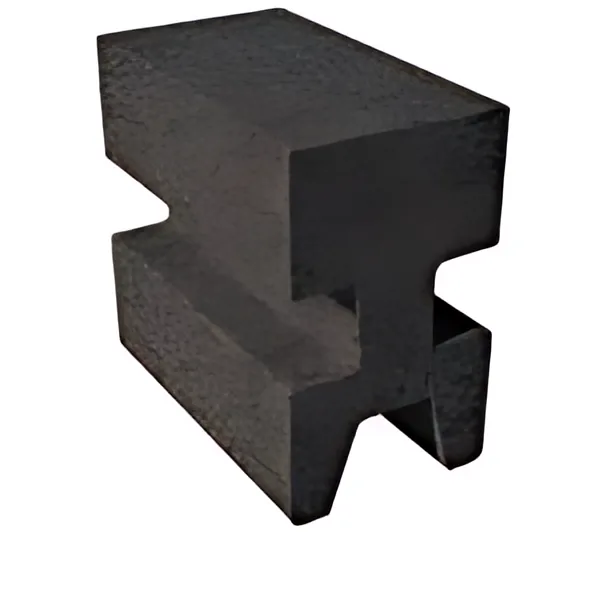
Pad PE-LD for connector
4218
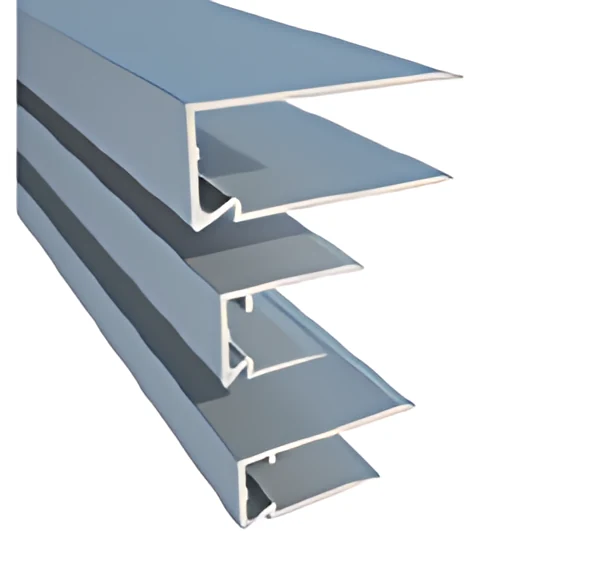
Block cover AL profile
4675/600 8 mm, 4676/600 10 mm, 4677/600 12 mm
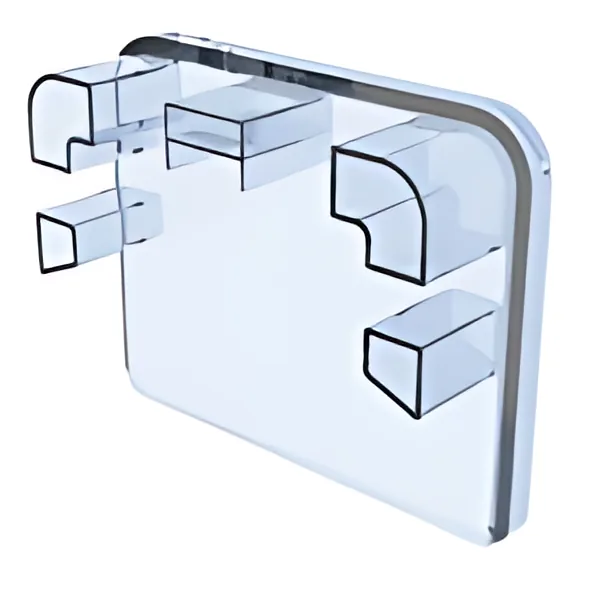
Covergasket stopper
4303
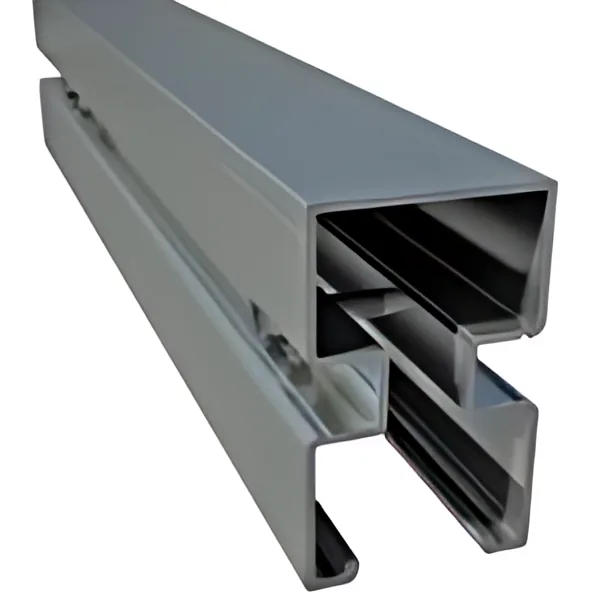
Connector AL profile with screw
4310
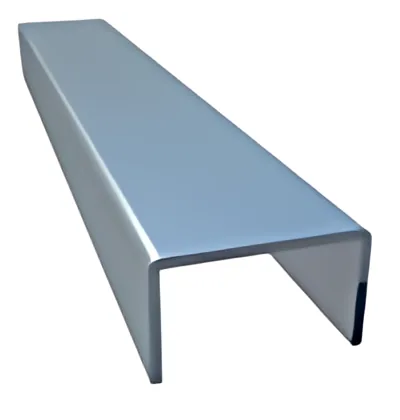
AL eclipse for connector
4319/200
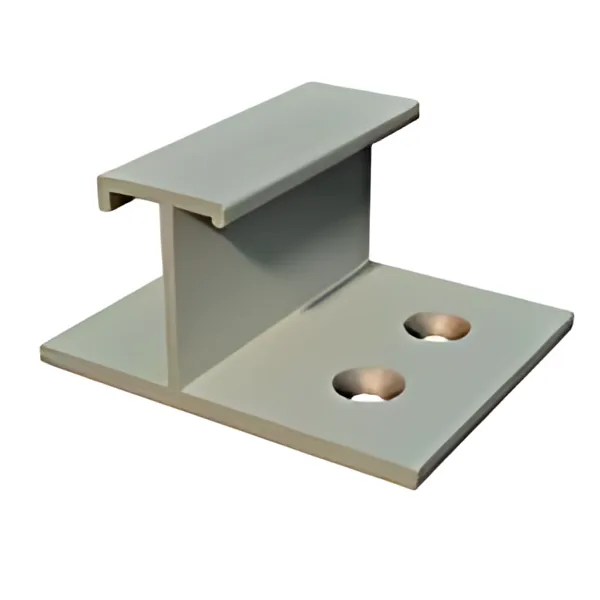
AL plate
4326 8 mm, 4350 10 mm, 4355 12 mm
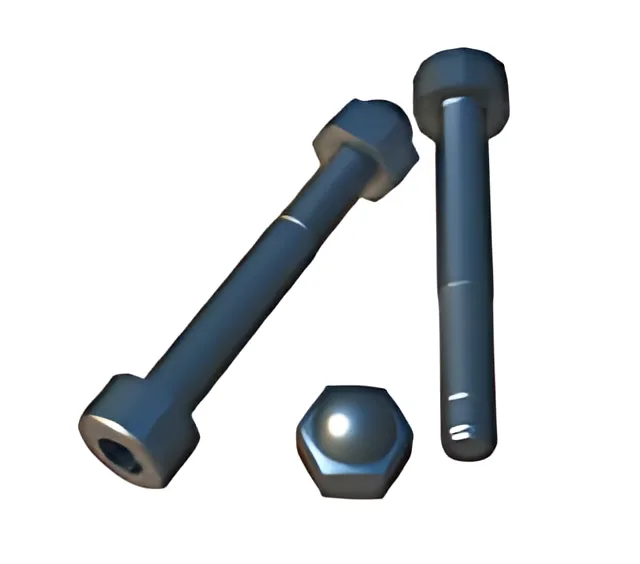
Accessories for connector
4316 M6 nut, 4315 M6 × 20 screw